Loading...

- About
- Exhibit
- Attend
- What's on
- Exhibitor Directory
- Help
- Infos auf Deutsch
- Show more
Exhibition Halls 2 and 3 - Two Identical, Versatile Multifunctional Spaces
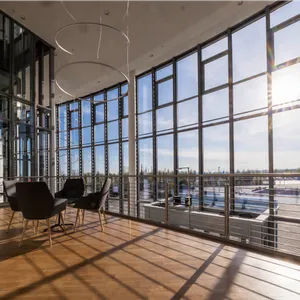
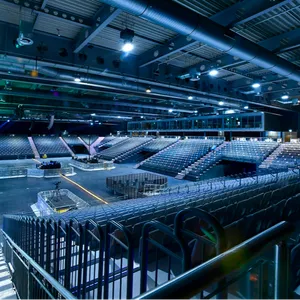
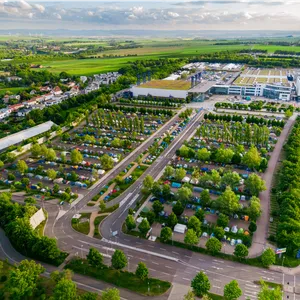
Exhibition Halls 2 and 3 are two structurally identical, versatile venues. Both halls are connected to Hall 1 (multi-purpose hall) and the outdoor grounds of Messe Erfurt via a light-filled foyer. Halls 2 and 3 have separate entrances and can be used either individually or together for trade shows, exhibitions, and events.
Each hall has a gross floor area of 7,000 m². The 25-meter-long express walkway connects Hall 2 to the CongressCenter, allowing you to visit even larger accompanying trade exhibitions via a direct, covered route.
Halls 2 and 3 – 14,000 m² of flexibility for trade shows and events
Together, Exhibition Halls 2 and 3 offer a spacious, flexible area that is ideal for trade shows, exhibitions, and a wide variety of event formats. Both halls can be used separately or in combination, allowing them to adapt precisely to the requirements of each event. Modern infrastructure and clear, functional architecture ensure smooth operations—from logistics to visitor flow.
Thanks to their well-planned connectivity and versatile usage options, the halls are also suitable for productions, corporate events, and high-attendance formats. High load-bearing capacities, wide access roads, and ample installation points enable efficient setup and takedown. This creates spaces that are flexible, resilient, and future-proof—perfect for events of any size.
Facts and Figures:
Dimensions & Features
Both halls: 84 m long, 84 m wide, 8 m high
Column spacing 21 m, 7,000 sqm gross floor area
9 columns, 8 doors, natural light, 10 t axle load, floor ducts
Special feature of Hall 2: Direct access to the CongressCenter